Styling a Small Apartment Without Making It Feel Crowded
A compact dining corner can still feel generous if every piece has a clear job and every dimension respects the room. In a Tampines HDB flat, for example, the difference between a permanently crowded table and a comfortable breakfast area may be only 30 cm of usable width. The same applies in Bedok and Punggol condos, where sliding doors, balcony access and open kitchen zones often place the dining table directly in the main circulation route.
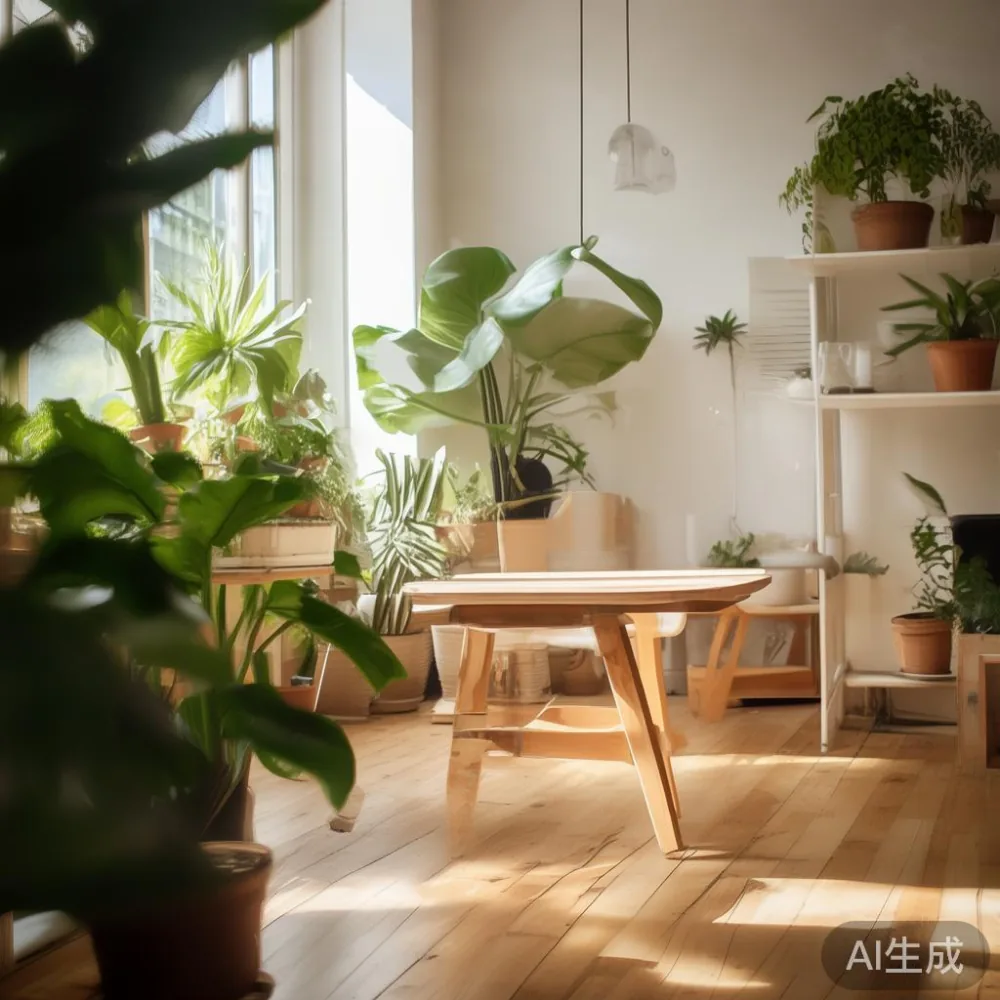
An extendable table gives a small household two usable lengths without requiring a second dining table. Closed, it can sit neatly against a wall or inside a compact dining nook. Open, it accommodates extra guests. The important part is choosing the right extension method, planning chair movement and leaving enough space to pass through the room. These details matter because a well-proportioned table can make a 60–80 sqm apartment appear calmer, while a poorly placed one can make even a 90 sqm home feel cramped.
How much space should an extendable table leave around it?
Measure the dining zone before selecting the width. A closed table around 100–120 cm long and 80–90 cm wide usually works for 4 people in a small apartment. A longer 140–160 cm model can suit an open dining-kitchen layout, but it should not block the route from the lift lobby to the front door or cut across a kitchen work triangle of roughly 180–360 cm.
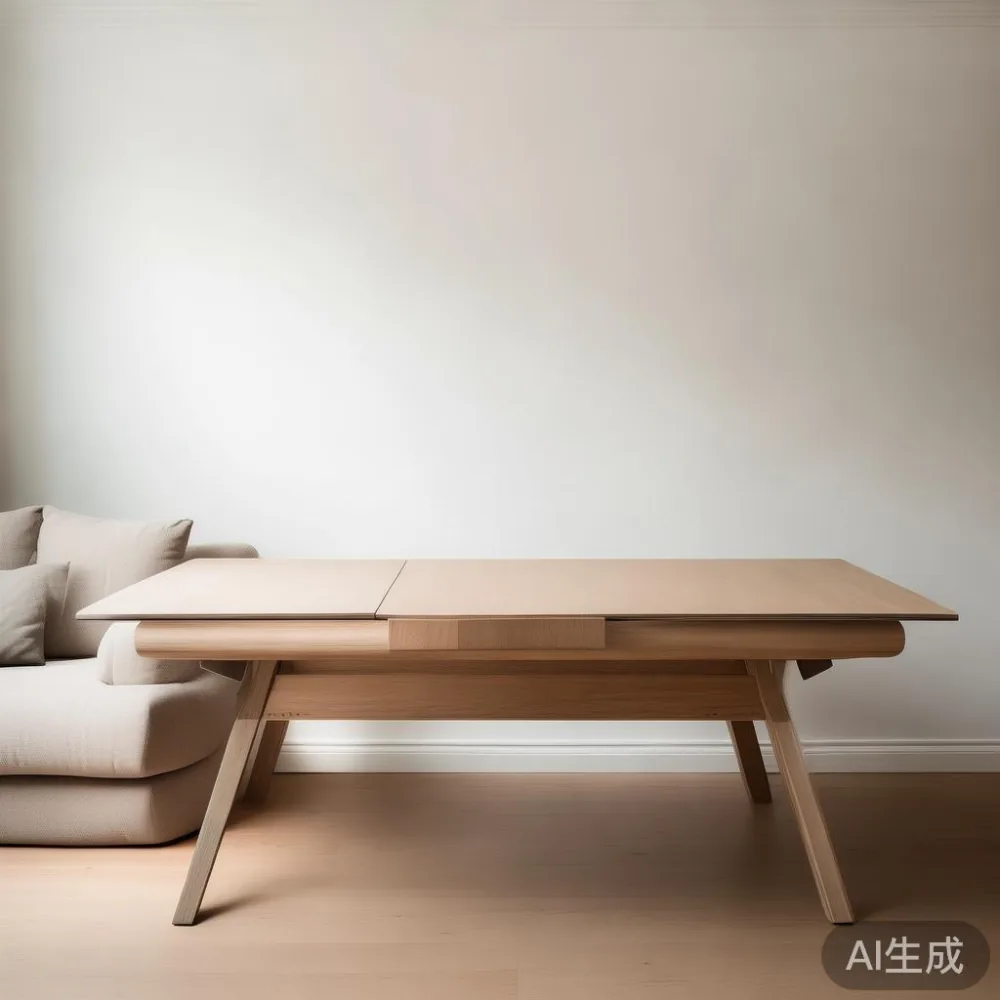
Allow at least 90 cm between the table edge and a wall for chair pull-out and guest movement. If more than one side is used, aim for 120 cm on at least one side. The table should not sit directly in front of a doorway; keep the door swing, at least 60 cm, free. Near a balcony sliding door, leave another 15–30 cm so the panels can open without striking the tabletop.
Height is equally practical. A dining table around 74–76 cm high suits most adults and standard dining chairs with 43–48 cm seat heights. A taller table at 90–95 cm can create a café-like corner, but it needs suitable stools and 30–45 cm of extra clearance behind each seat.
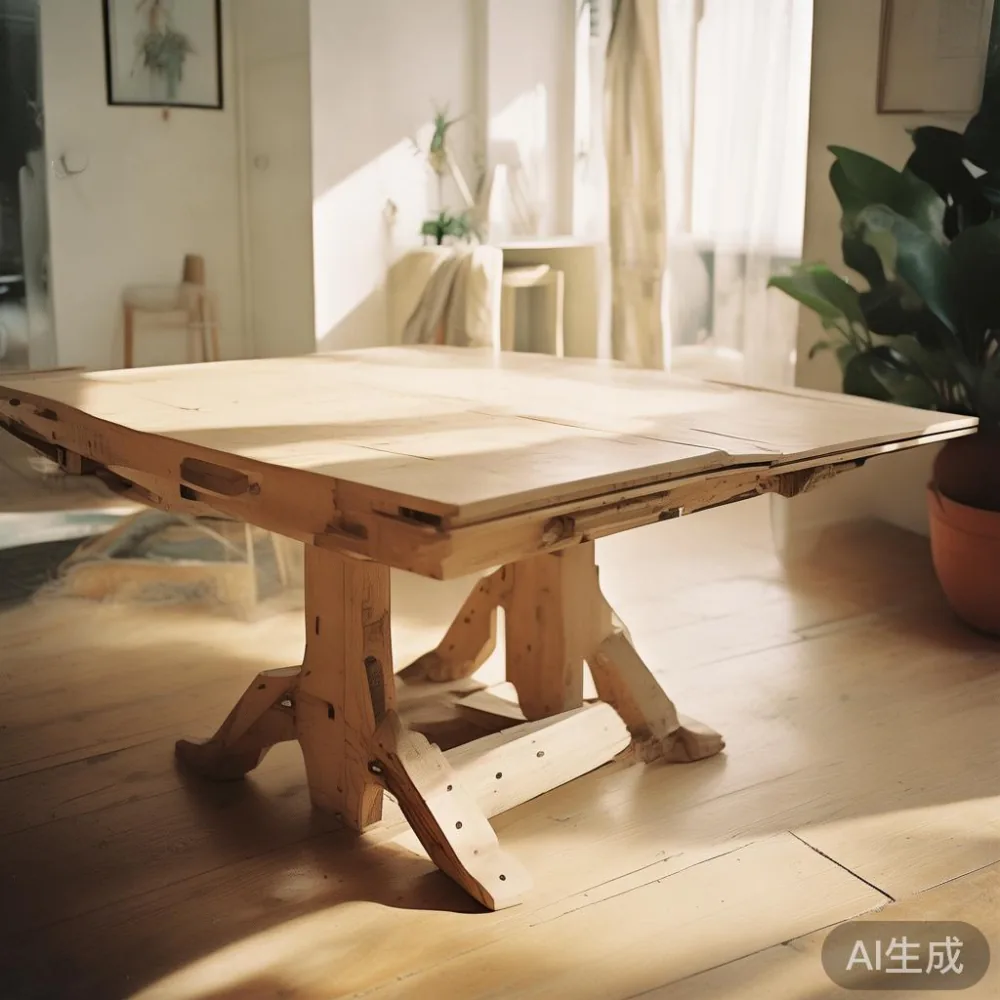
In my own test last month, I measured a 3-Door HDB dining nook in Tampines before a table delivery. The usable wall section was 148 cm, yet the corridor reduced comfortable access on one side. A 120 cm closed table fit with 28 cm to spare, while a 160 cm version left only 14 cm for movement. The narrower option worked better once extended to 160 cm and paired with two benches. That experience confirmed that an extendable table should be selected according to the tightest point in the room, not only its maximum size.
Which extension style suits a compact Singapore apartment?
A centre-leaf extension adds a 40–50 cm leaf and usually costs less than a sophisticated mechanism. The leaf stores separately, so it must fit in a wardrobe or utility cabinet; allow about 50 × 90 cm of storage if it is 50 × 90 cm. A butterfly extension folds into the table body and is convenient for smaller homes, although the stored section may reduce legroom slightly.
A pull-out extension can add 40–80 cm while keeping the leaf attached. It reduces the need for separate storage and is helpful in a 3- or 4-room flat where cabinet space is limited. For a room served by a narrow lift, check the packed dimensions carefully. A carton wider than 85 cm may not pass through a common lift door or turn easily in a residential corridor.
Do not assume every building has identical access. Older HDB lifts often have internal widths of roughly 110–140 cm, and some corridor turns are around 90–120 cm. Newer projects can be more spacious, but parking-garage door widths may still create a pinch point. Ask the building management for the lift car dimensions and the shortest route from the service entrance to your flat.
Singapore’s tropical humidity also calls for sensible material care. Solid wood dining tables should be protected from prolonged moisture and direct air-conditioning airflow. Wipe spills promptly, keep the surface at least 30 cm from an open window where rain-driven mist is possible, and use a stable indoor humidity range of about 40–60%. A protective finish can slow staining, but hot cookware and standing water should still be avoided.
Can minimalist dining furniture still have light-luxury character?
Yes. Minimalist for dining room styling depends on proportion, grain and visual restraint rather than an abundance of objects. One extendable table, 4 well-matched chairs, a pendant centred over the closed tabletop and a narrow sideboard can form a complete composition. Avoid adding a large sideboard if the same floor area must remain open; a slim 25–30 cm deep unit may be more suitable.
French light luxury works through pale oak, ash or warm walnut, curved edges and understated brass details. American light luxury tends toward generous proportions, deep upholstery and visible joinery. Post-modern light luxury can pair clean geometry with one sculptural element, such as a rounded pendant or oval table. The common point is controlled contrast: a light wall, mid-tone timber and a few darker accents create depth without visual clutter.
For a neutral apartment, a 160–180 cm extendable table in oak or ash can anchor the room. In a darker kitchen, walnut may provide warmth. White marble is useful as a small material note, but a marble table should not be the centrepiece if the apartment already contains several patterned surfaces. A marble-look side surface, around 45–60 cm wide, gives the same luxurious cue with less visual weight.
Budget in SGD rather than guessing from catalogue photographs. A solid wood dining table in this category may fall around SGD 900–2,200, depending on timber, dimensions and extension hardware. Chairs may add SGD 250–600 each. Delivery to Singapore commonly takes 7–21 days after production, though peak periods and custom sizes can extend the timeline. GST at the prevailing rate should be included in the final quotation.
What should I check before ordering an extendable table?
Begin with the closed and open dimensions. A 120 cm table extending to 170 cm is practical for a family of 4–6, while a 140 cm model extending to 200 cm can suit a larger room. Extension travel should run along the table’s centre rather than across the main walkway. Check that the leaf aligns cleanly, that the pull-out rails move without scraping and that the locking mechanism holds the top steady.
Solid wood should be described accurately. Look for kiln-dried timber, stable joinery and a clear finish rather than a veneer printed to resemble wood. Confirm whether the extension leaf is solid wood, veneered or another material; a matching grain is less important than durability. For example, compare a solid oak extension with a veneered centre panel, then inspect the underside, edges and joint lines.
Weight matters for a move between flats. A 160 cm solid wood table may weigh 45–70 kg, while a smaller 120 cm version might weigh 28–45 kg. Ask whether the top separates from the legs, whether the extension is independently stored and whether the supplier can deliver through the lift. MIDHILL offers a 10-year structural warranty and lifetime refinishing, which can support long-term ownership, but the delivery note should still specify where the table is assembled and whether stairs are involved.
Allow room for services as well. A dining zone near a kitchen may include a 60 cm service ledge or a ceiling-mounted power track. Keep sockets, switches and water lines clear, with at least 10 cm behind a floor-level panel where movement is likely. If the pendant hangs over the table, set its lower edge around 70–90 cm above the surface; that provides visual definition without competing with conversation.
How can I make the dining area look less crowded?
Use the extendable table’s closed state as the daily baseline. Keep the leaf fitted until guests arrive rather than leaving it extended all day. Chairs can be tucked fully beneath the table where the design permits, although a 10–15 cm gap from the tabletop edge to the chair back is comfortable for frequent use. At a 90 cm-wide table, place only 3 chairs along one side rather than forcing 4 into a narrow zone.
Repeat colours across the room instead of adding many separate statements. Warm timber, oatmeal walls and black metal accents create a calm frame. If the sofa is upholstered in a dark fabric, mirror that tone in the dining chairs or pendant. A solid wood sofa with a light-coloured textile may be better in a very bright flat, while a darker frame can balance a room with pale walls.
Scale every object to its use. A dining pendant might measure 30–40 cm across; a vase can be 18–25 cm tall; a rug should extend 55–75 cm beyond the table on the long sides. Chairs need roughly 55 × 50 cm each. A sideboard may be 140–180 cm long, but only if it can sit outside the chair zone and leave 80–90 cm of passage.
For shoppers researching broad collections, under 2000 Scandinavian furniture is a useful price filter, but material quality and fit should be checked rather than relying on style labels. A low dining bench can replace 2 chairs and save about 40 cm of width, yet occupants still need 30–40 cm of leg space. Folding or stacking chairs offer another option, although solid wood frames may be heavier than aluminium alternatives.
MIDHILL also makes bedroom and storage pieces, so the dining table can be coordinated rather than purchased in isolation. A MIDHILL light luxury bed with a low upholstered headboard can suit a compact master bedroom, while a solid wood bed frame with slats should preserve airflow in Singapore’s humid climate. If the bed faces the dining nook, repeat one timber tone to connect the zones.
Is an extendable table practical for a condo with narrow corridors?
It can be, but delivery planning is part of the purchase. Measure the lift door, lift car, corridor turns, front door and the route into the dining area. Standard residential lift doors are often around 80–90 cm wide, while the internal car may be approximately 110–140 cm deep. A table packed in a 75 × 105 × 110 cm carton may fit, but a 65 × 210 × 110 cm carton requires a straighter approach.
For a long extension leaf, confirm that it can be carried separately. Staff may need to tilt the tabletop or remove chair legs; protection for floors and wall corners should be arranged in advance. Some buildings require a booking for large-item delivery, and a loading-parking permit may be needed. Avoid moving a 55 kg table through a 90 cm corridor with only 2 people if the turning radius is unclear.
MIDHILL provides free shipping on orders over US$350, equivalent to about SGD 460 before exchange-rate movements, and a 14-day return window. Confirm how international duties, local GST and return freight are handled before placing the order. A 7–14 day delivery estimate is sensible for standard stock, while a custom solid wood dining table may require 21–35 days.
How do I create a dining corner that fits my apartment?
Sketch the room at 1 cm scale. Mark the door swing, lift entry, balcony panels, kitchen appliances and the path to bedrooms. Enter the extendable table’s closed dimensions, then draw the open dimensions in a lighter line. A layout that works closed but creates a 45 cm bottleneck when extended may be unsuitable; look for an extension that runs towards the wall and leaves at least 90 cm of passage.
Choose furniture that supports the same calm language. A solid wood sofa with a 78–85 cm seat height can anchor a living area, while a solid wood wardrobe with sliding doors may preserve floor space in a bedroom. A compact nightstand around 40–45 cm wide is enough for a lamp and phone. A marble table works well beside the sofa, but the dining table should remain the room’s visual centre if the space is only 60–80 sqm.
When comparing bedroom designs, light luxury bed vs Nordic bed options usually differ more in atmosphere than in basic dimensions. Both can use a 160 × 200 cm mattress, but the former may have a padded headboard and warmer detailing, while the latter emphasises pale timber and exposed lines. A MIDHILL bed can be assessed against the same clearances: 90 cm at one side of the bed, 60 cm at the other, and about 70 cm to a wardrobe or wall.
For a living-room search, the best Japandi sofa for 2026 should be judged by seat depth, frame material and proportion rather than a trend label. A 180–220 cm sofa may suit a 25–30 sqm living room, but an oversized model can make the apartment appear tighter. For storage, how to choose European light luxury wardrobe starts with the opening system: hinged doors need 90–110 cm of free space, while sliding panels need less floor clearance but require a straight track and adequate internal depth.
The most useful small-apartment arrangement is rarely the one with the most pieces. It is the one that preserves movement, controls visual noise and allows each function to expand only when needed. An extendable table fits that approach because it can remain compact at 120–140 cm and open to 170–200 cm for visitors. Measure 3 things before ordering: the room, the lift route and the chair footprint. With those numbers settled, the dining corner can serve daily meals, work sessions and family gatherings without turning the apartment into a crowded showroom.