Styling a Small Apartment Without Making It Feel Crowded
A compact dining corner in a Singapore HDB flat or condo can feel crowded long before every seat is occupied. The usual suspects are predictable: an oversized dining table, bulky chairs, a sideboard that blocks the window and several decorative pieces competing for attention. In places such as Tampines, Bedok and Punggol, where space planning must also respect common lift and corridor dimensions, the furniture should earn its footprint.
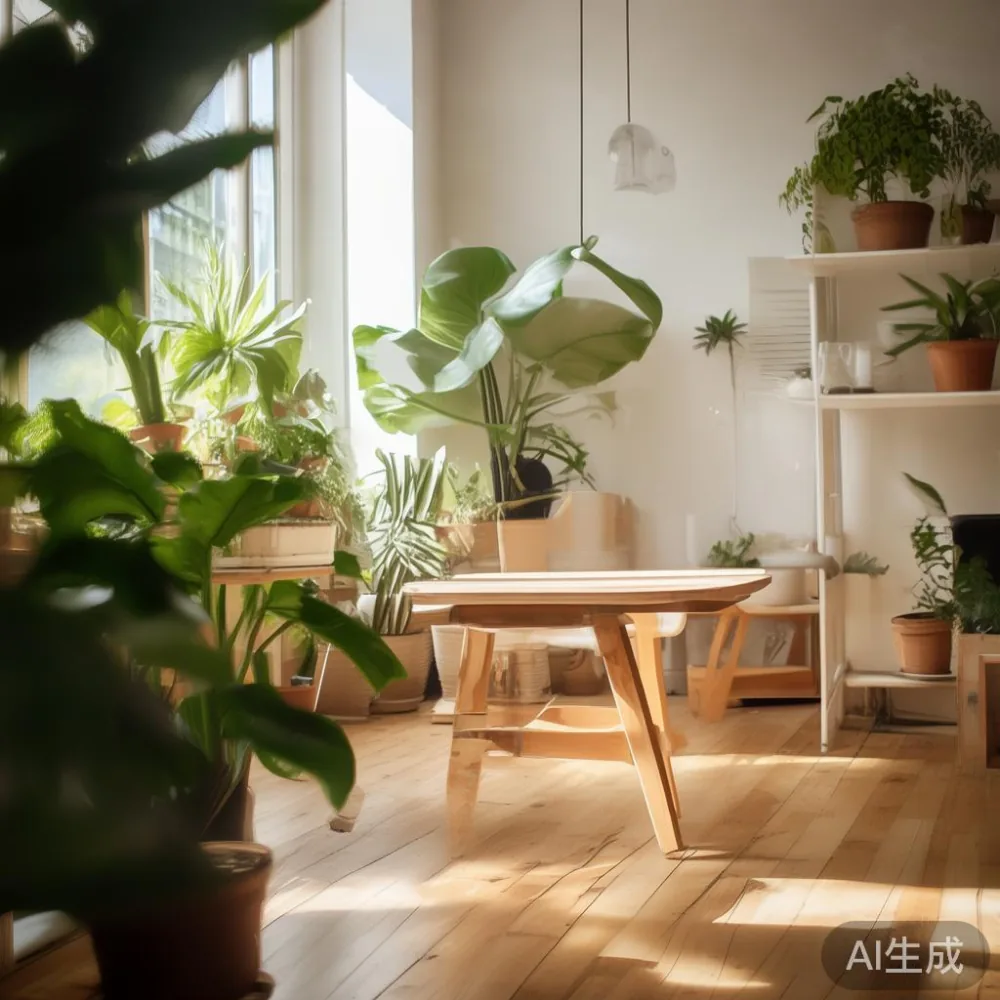
An extendable table offers a practical answer because it can serve 4 people at lunch and 6 people at dinner without asking the kitchen to host a permanent 6-seat layout. A closed length of 120–140 cm can suit an intimate dining zone, while an open length of 160–180 cm gives guests room to sit without elbow-to-elbow congestion. The point is not to squeeze in more furniture; it is to create fewer visual conflicts.
At MIDHILL, our extendable-table approach is shaped by compact urban homes rather than showroom symmetry. Solid wood, restrained proportions and considered storage help the piece remain useful when the household changes. The following guide explains how to measure, position and style one table in a small apartment, with figures that make each decision easier.
What makes an extendable table suitable for a small apartment?
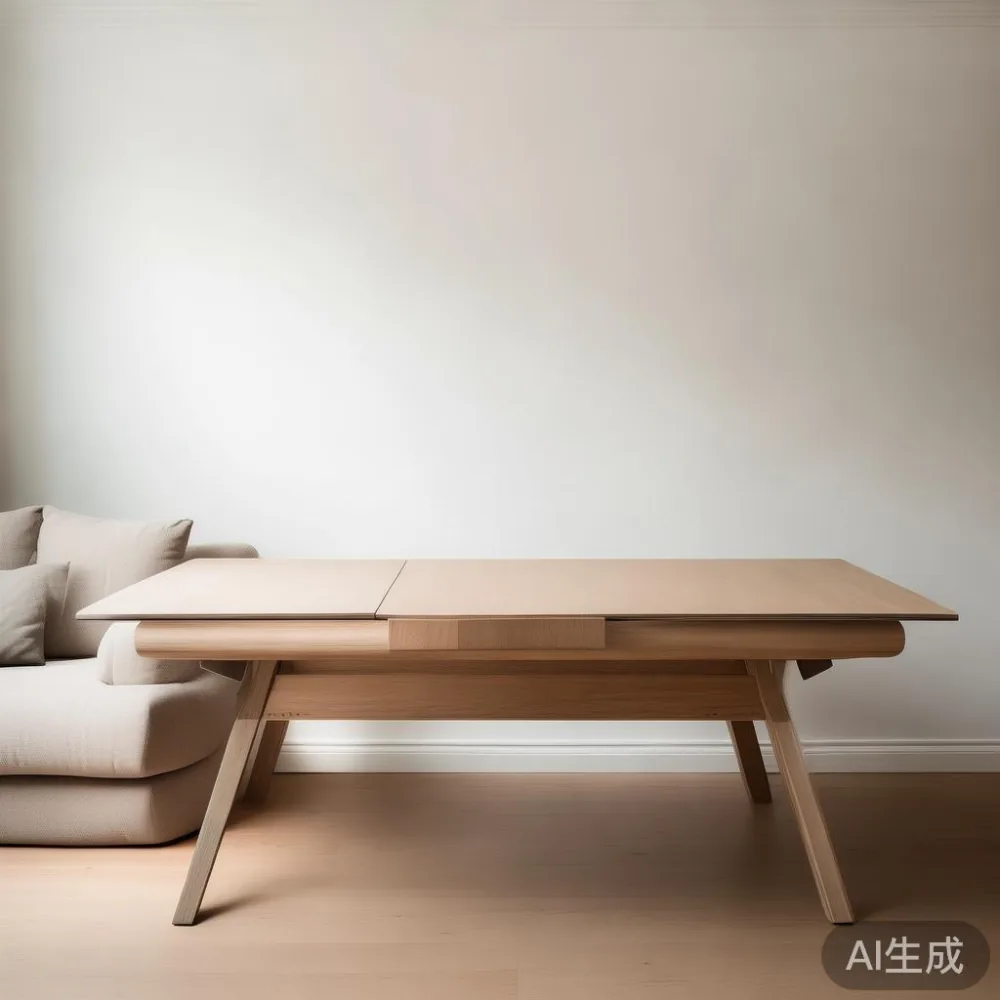
An extendable table is useful when its closed size suits the everyday room, not merely when it can grow for a gathering. For 4 diners, aim for 55–60 cm of table edge per person. Four people can sit comfortably at 120–140 cm, while 4 people around a 160 cm table may feel too far apart for a meal. For 6 diners, an opening length of 160–180 cm is more practical, depending on chair width and movement.
Depth matters just as much. A 75–85 cm deep dining table supports plates, serving dishes and place settings without taking up excessive floor area. A 60 cm deep model can work in a narrow bay, although it is better suited to breakfast, work and lighter meals than to large sharing dishes. Choose a rounded corner if the table sits beside a circulation route; a 90 degree corner creates less clearance than a 12 cm radius curve.
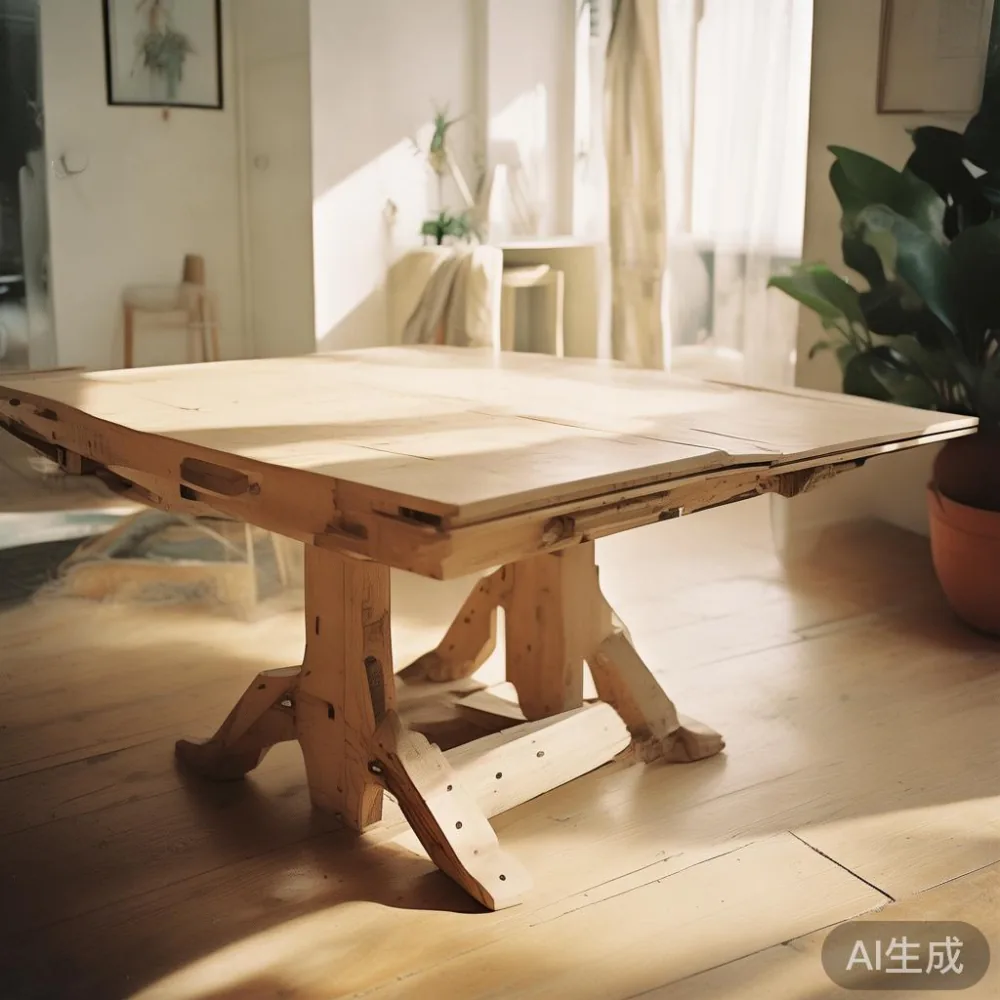
Measure the room at 3 points: the narrowest width, the position of the nearest wall and the usable length beside a window or kitchen opening. Allow 75 cm behind each occupied chair for pulling out and standing. If only 60 cm is available, a compact chair with a 45–50 cm width can reduce congestion, but the table should not be pushed against a wall.
Do not rely on the product photograph alone. Ask for the closed dimensions, open dimensions, extension method and weight of each component. A solid wood dining table may weigh 45–75 kg, so delivery access and assembly deserve attention. A lift lobby may fit the carton, while the dining corner might require turning the table on its side. Check the actual carton dimensions and the building’s service-lift rules before ordering.
How do I know whether my dining corner can fit an extendable table?
Begin with a floor plan rather than a tape measure. Sketch the room at a 1 cm scale, including the dining table, chairs, door swing and any fixed furniture. In an HDB flat, a common 3-room layout may have a dining area only 180–240 cm wide, and a 160 cm open table could occupy almost all of it. In a newer condo, a bay beside the kitchen may be 220–300 cm wide, giving an extendable table more breathing room.
The recommended footprint is the table’s maximum width plus 2 sets of 75 cm chair-pullback zones. For example, a 160 cm open table with an 80 cm depth needs approximately 160 cm plus 150 cm across the sides, or 310 cm total in the most demanding direction. The room does not need that much space at every moment; the figure tells you when the extension is deployed.
Check the route from the service lift to the dining area. A carton that fits a 900 mm lift door may still need a 1,000 mm corridor turn. If the route includes a staircase, the table’s modular sections should be manageable by 2 people, ideally each weighing below 25 kg. Remove doors or measure window openings before delivery. For a private condo, check loading bays, parking restrictions and the concierge’s delivery windows.
My colleague in Singapore visited a client’s 2-bedroom HDB flat last month to check an extendable-table idea before a birthday dinner for 6. The dining corner was only 235 cm wide. A 150 cm solid wood table looked generous in the catalogue, but a real tape measure showed that 2 opposite chairs would touch the kitchen cabinets when extended. We changed to a 130 cm closed model that opened to 170 cm, moved the nearest chair 12 cm inward and cleared 78 cm behind the remaining seats. The revised arrangement kept the daily footprint compact and made the 6-person dinner possible.
What dimensions should I look for in a compact dining table?
For a 4-person apartment routine, look for a closed length of 120–140 cm and a depth of 75–85 cm. For occasional 6-person hosting, choose a mechanism that opens to 160–180 cm. A 140 cm table extending to 180 cm can provide a useful balance, provided the extension leaf is supported properly and does not create a visibly unstable centre.
Consider the extension type. A centre leaf added between two halves usually keeps the footprint symmetrical and is convenient for a rectangular dining table. A butterfly mechanism folds within the table, but it may require more clearance underneath and may take longer to operate. A pull-out extension is easy to deploy, though the moving rails need solid construction and smooth maintenance.
Leg placement can affect seating. Four corner legs generally preserve more knee room than a central pedestal, especially if the table is narrow. However, corner legs can obstruct the third chair on a long side. A pedestal base works well for 4 people, but it can be difficult to reach from the ends when the table opens to 180 cm. Test the chair positions in person if possible.
Surface finish also affects the perceived size of a room. A light oak or pale ash finish reflects daylight, while walnut or a deeper stained tone creates contrast. Keep the visual mass low with straight legs, a 25–30 cm apron or no bulky apron, and chairs whose backs sit below the table edge when tucked in. Avoid pairing a heavily carved dining table with ornate chairs in a 3-room home.
Price is only one part of the decision. A compact extendable table may range from SGD 1,200 to SGD 2,600 depending on solid wood species, mechanism and finish. GST applies at checkout, so a displayed price before GST should not be compared directly with a tax-inclusive quotation. Ask whether delivery, assembly and the warranty are included in the written total.
How can I make an extendable table feel less crowded?
Start with clear circulation. Keep a 75–90 cm route from the dining corner to the kitchen, balcony or main doorway. Do not place a rug that extends beneath every chair if the pile is thick; a low-pile rug from 160 by 230 cm can define the dining zone without adding visual bulk. Leave at least 20 cm between the rug edge and a major traffic path.
Use chairs with visible legs and a slim back. A dining chair with a 42–48 cm width and a 78–84 cm height gives a seated adult enough support while allowing daylight and floor lines to show underneath. A chair with a 50 cm width looks comfortable, yet 4 such chairs can consume about 1.4 linear metres of table edge. This is why the chair footprint should be measured before the table extension is selected.
Keep the centrepiece low. A vase 18–25 cm high, a bowl 10–15 cm across or a pair of small candles can create a focal point without blocking conversation. In a compact flat, a tall floral arrangement on the dining table competes with the ceiling and makes the room appear shorter. If you want a decorative arrangement, place it on a nearby console instead.
Vertical storage can help, but it should not become a wall of furniture. A shallow dining cabinet at 35–40 cm depth can hold serving pieces, while a taller wardrobe is better positioned in a bedroom or entry area. A 90 cm high sideboard may visually divide a room; a 70 cm cabinet often feels lighter. If you need concealed storage around the table, European light luxury with storage is a useful design direction, provided the proportions remain modest.
Lightness can come from material and placement rather than from buying more objects. A pale solid wood dining table beside a white or warm-grey wall creates continuity. Curtains hung close to the ceiling, a 5–7 cm reveal above the window and 2 matching lamps can draw the eye vertically. Avoid hanging a large artwork above a narrow table if it drops below 20 cm from the surface; leave breathing room around it.
Should I choose a solid wood extendable table or a lighter material?
Solid wood has a reassuring weight and can age gracefully, but it needs a careful footprint. It is a good choice when the table will be used daily and moved only occasionally. Ask whether the top, extension leaf and frame are all solid wood, or whether only the visible surface is wood veneer. The construction detail matters because repeated extension and retraction can expose joints.
A dining table with a 130 cm closed top opening to 180 cm needs enough underside support to prevent flexing. Look for sturdy corner blocks, a well-fitted extension system and hardware rated for repeated use. A heavy top is not automatically better; a 75 kg table may be difficult for 2 adults to position through a corridor. Confirm the moving weight of the largest section.
For a smaller budget, lacquered board or quality veneer can reduce initial cost and weight. It may be practical for a studio or a rental condo, though it needs protection from heat and standing water. Marble table surfaces need different care and are generally less forgiving of everyday knocks. If you are comparing a marble table with a solid wood dining table, consider maintenance, repositioning and the room’s lighting rather than appearance alone.
MIDHILL uses practical product language and clear dimensions because a dining table is not just a finish sample. The same disciplined thinking applies to a solid wood sofa, bed frame, wardrobe and nightstand: each piece should suit a measured room. A bed frame for a compact bedroom should be checked against door swing and wardrobe doors, while a nightstand should fit within the 50–60 cm zone beside the bed.
French light luxury offers another useful reference. A light-toned solid wood table with simple profiles can echo the pale woods and gentle contrast associated with French provincial interiors without using elaborate carving. If you are searching for a MIDHILL French provincial sofa, look at seat depth, arm width and the route into the living room; a 220–240 cm sofa may suit a 3.2 m room, while a 200 cm model may suit a 2.8 m room better.
For a bedroom, how to choose Japandi bed is partly a measurement exercise. Leave 60 cm along at least one side where possible, 75 cm on both sides if the room permits, and 90 cm at the foot when circulation requires it. A low-profile bed can make a room feel calmer, but a 15 cm frame that is too low can be difficult for older adults.
Which lighting and colour details help a small dining corner?
Lighting should make the table recede slightly into the room rather than spotlight every object. A pendant centred over the closed table can hang 70–80 cm above the surface, but check head clearance and whether it blocks a camera or neighbouring sightline. Three small pendant lights may look elegant, yet their combined diameter should not exceed half the table length. For a 140 cm table, a single 30–40 cm pendant or 2 smaller fixtures usually reads neatly.
Use warm white light around 2700–3000K. Cooler light above 4000K can make a small room clinical and can make pale wood appear less welcoming. Dimmers are useful because a dining area may need 300–500 lux for a meal and lower light for conversation. A wall lamp or under-cabinet strip can illuminate serving space without adding another ceiling fitting.
Colour should be repeated in 2 or 3 places. For example, pair pale oak with beige upholstery, warm-grey walls and one muted green ceramic. Keep the number of visible finishes modest: wood, paint, metal and one accent are enough for a compact corner. A marble table introduces a stronger pattern, so balance it with plain chairs and simple walls.
Mirrors can expand a room, but place them where they reflect useful space rather than harsh glare. A mirror 40–60 cm wide beside a dining cabinet may brighten a dark wall; a full-length mirror facing a TV can create visual activity. Check that the reflection does not expose a service pipe, neighbour’s window or cluttered worktop.
If you are planning a coordinated home, a nordic light luxury sofa in oatmeal or dove grey can pair with a pale extendable table, but scale each item separately. A sofa with a 92–100 cm depth leaves enough room for a walkway only if the living room permits at least 75 cm around it. A compact apartment benefits from a coordinated palette, not matching dimensions.
What should I check before delivery and long-term use?
Before buying, request the table’s closed and open measurements, extension clearance, weight, carton size and assembly instructions. Confirm whether the extension leaf is stored separately. If it is stored elsewhere, you need a cabinet with at least a 60 by 40 cm internal area for a typical leaf, or a designated vertical storage space. Keep spare leaves flat, dry and supported so the wood does not bow.
Check the route again with the actual carton. A lift may measure 1,100 cm deep and 210 cm wide at the door, while the internal turning space could be smaller. Corridors of 180–240 cm often allow a carton to travel lengthwise, but a boxed solid wood dining table may require tilting. Record narrow points and protect door frames with cardboard or a moving blanket.
MIDHILL’s structural warranty is 10 years, and the brand also offers lifetime refinishing for eligible pieces. Ask for the warranty scope in writing, including exclusions for accidental damage, moisture exposure and commercial use. Singapore’s humidity can affect wood movement, so maintain a moderate indoor environment and wipe spills promptly. Do not place a hot pot directly on the surface; use a trivet.
Budget for delivery and assembly rather than treating them as afterthoughts. A local Singapore order may take 7–14 delivery days for a ready-to-ship configuration, while a made-to-order finish can take 21–45 days. The written quotation should state whether GST is included. Orders over US$350 qualify for free shipping under the stated MIDHILL offer, but the threshold should be converted and checked for your destination and current terms.
Returns within 14 days can help if sizing is wrong, but confirm whether assembled furniture, custom finishes and bulky items are eligible. Photograph the table before delivery and inspect the extension mechanism with the delivery team. If a leaf sits unevenly, report it immediately rather than forcing the hardware.
People often compare online guides such as top 10 Industrial furniture or top 10 light luxury furniture and then assume every piece belongs in a small home. Those lists are useful for material and style research, but the room measurements remain more useful than the label. Industrial-looking metal, thick profiles and oversized storage can work in one flat yet overwhelm another.
For a restrained search, review top 10 light luxury furniture ideas for proportion, finish and care, then narrow the choices to a dining table that fits your daily route. Likewise, a MIDHILL wardrobe should be sized against the bedroom doorway, not chosen only for its visual finish. A 150 cm wide sliding-door wardrobe may preserve a clear passage, while hinged doors need more swing room.
How can I build a dining corner that changes with the household?
Design the everyday state first. A 130 cm closed extendable table, 4 slim chairs and a 70 cm low cabinet may be enough for a couple, 2 guests or a family meal. Keep the extension leaf accessible but hidden, perhaps inside a nearby utility cupboard. When guests arrive, open the table to 170 cm, bring out 2 additional chairs and place them only at the ends or opposite the wider side.
Choose nesting or lightweight chairs that can be stored against a wall when not used. A dining chair weighing 4–6 kg is easier to move than one weighing 9 kg, although seat comfort still matters. Avoid storage above the table if the unit requires a ladder and the ceiling is below 260 cm. In a compact HDB home, reaching across a busy kitchen is less convenient than opening a nearby cabinet.
Make the table the room’s organising centre rather than its largest ornament. A 75–85 cm surface can hold a 30 cm lazy Susan, a 22 cm serving bowl and 4 place settings without feeling overfilled. Keep a tray for salt, pepper and coasters on the cabinet to clear the table quickly. This habit helps the apartment look orderly even when the table is extended.
A small apartment becomes crowded through accumulation more often than through one piece of furniture. Keep 30–40 cm of clear space around a compact dining corner, use light colours, control chair scale and remove anything that has no daily purpose. An extendable table earns its place when it offers flexibility with a manageable closed footprint.